Indosam Iconic · 3 & 4 BHK Apartments in Sector 75, Noida

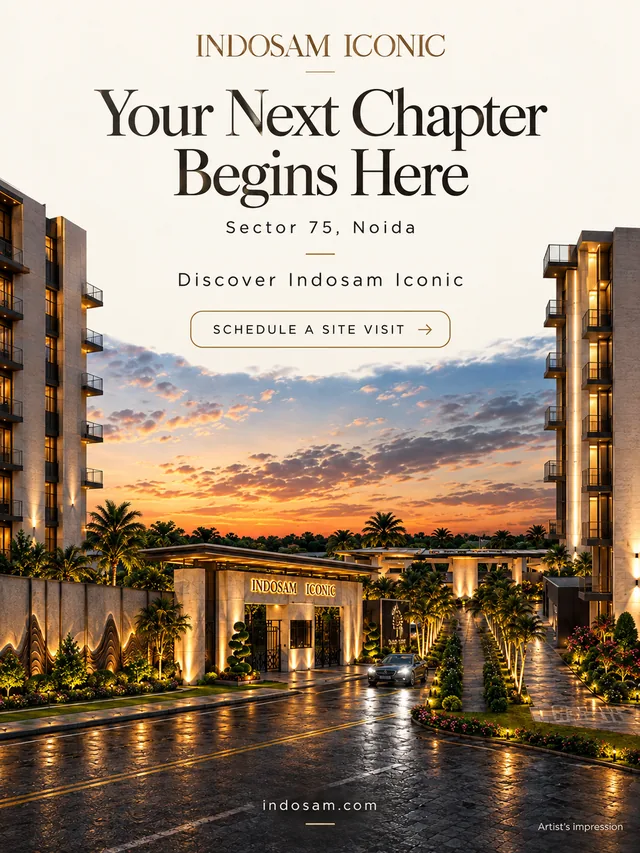
Artist’s impression

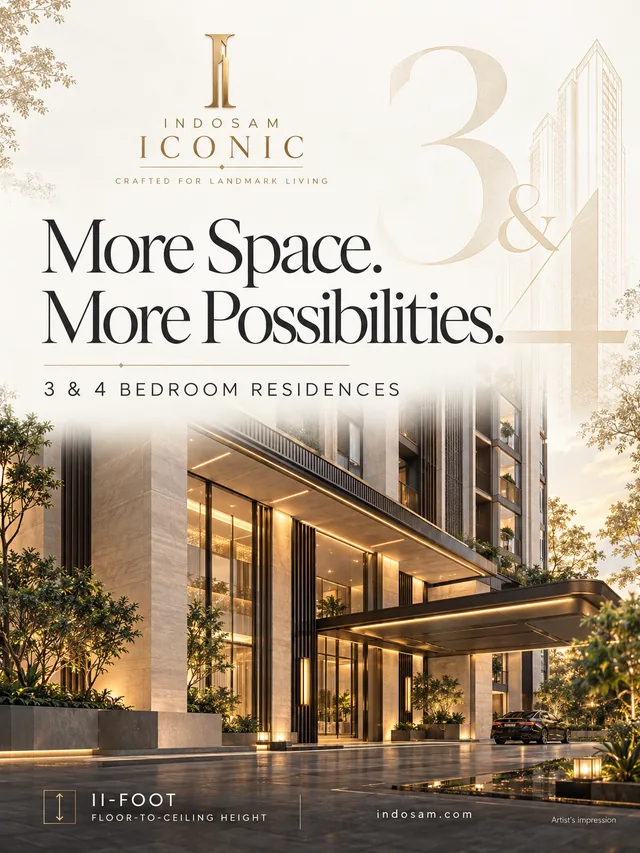
3 & 4 BHKPremium residences
11 ftFloor-to-ceiling height
All cornerFour sides open
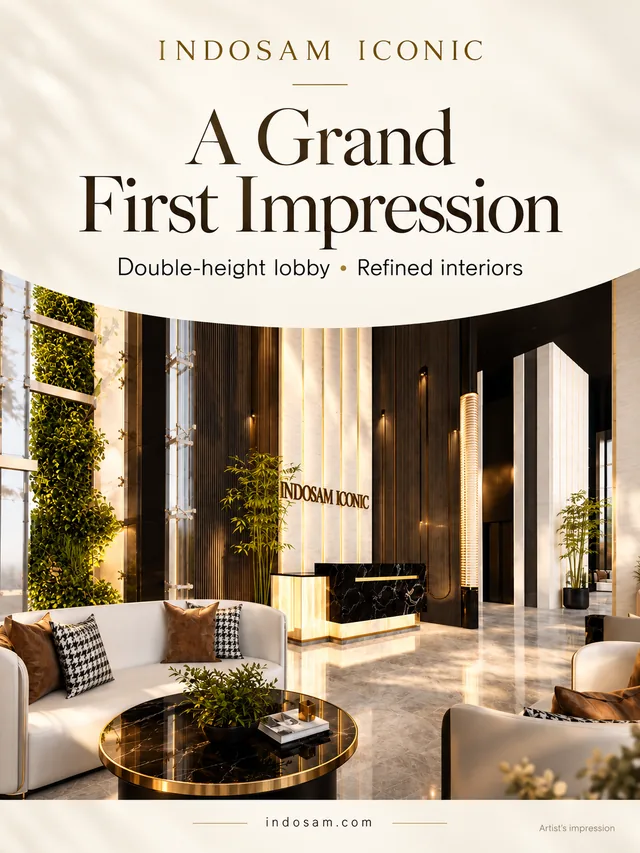
22 ftDouble-height lobby

The Iconic way of life

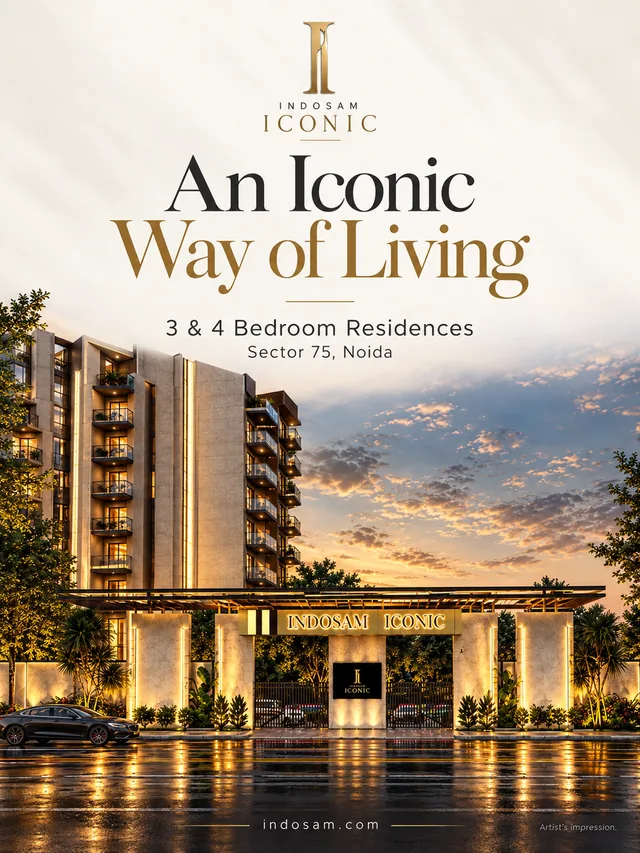
A landmark destined to redefine the skyline of Noida.

At the intersection of architectural excellence and elevated living rises a landmark destined to redefine the skyline of Noida. Inspired by the essence of modern sophistication and timeless design, we present to you Indosam Iconic.

A definitive status symbol of the 21st century, Indosam Iconic offers luxurious 3 & 4-bedroom residences nestled within the exclusive community of Sector 75, Noida — the most desirable project of Noida.

Indosam Residences are thoughtfully designed with a perfect balance of luxury, comfort and advanced safety standards. Built with earthquake-resistant construction and premium-grade materials, every space is crafted to offer strength, reliability and peace of mind.

UP RERA No.: UPRERAPRJ303620/05/2026 · Project launch: July 2026

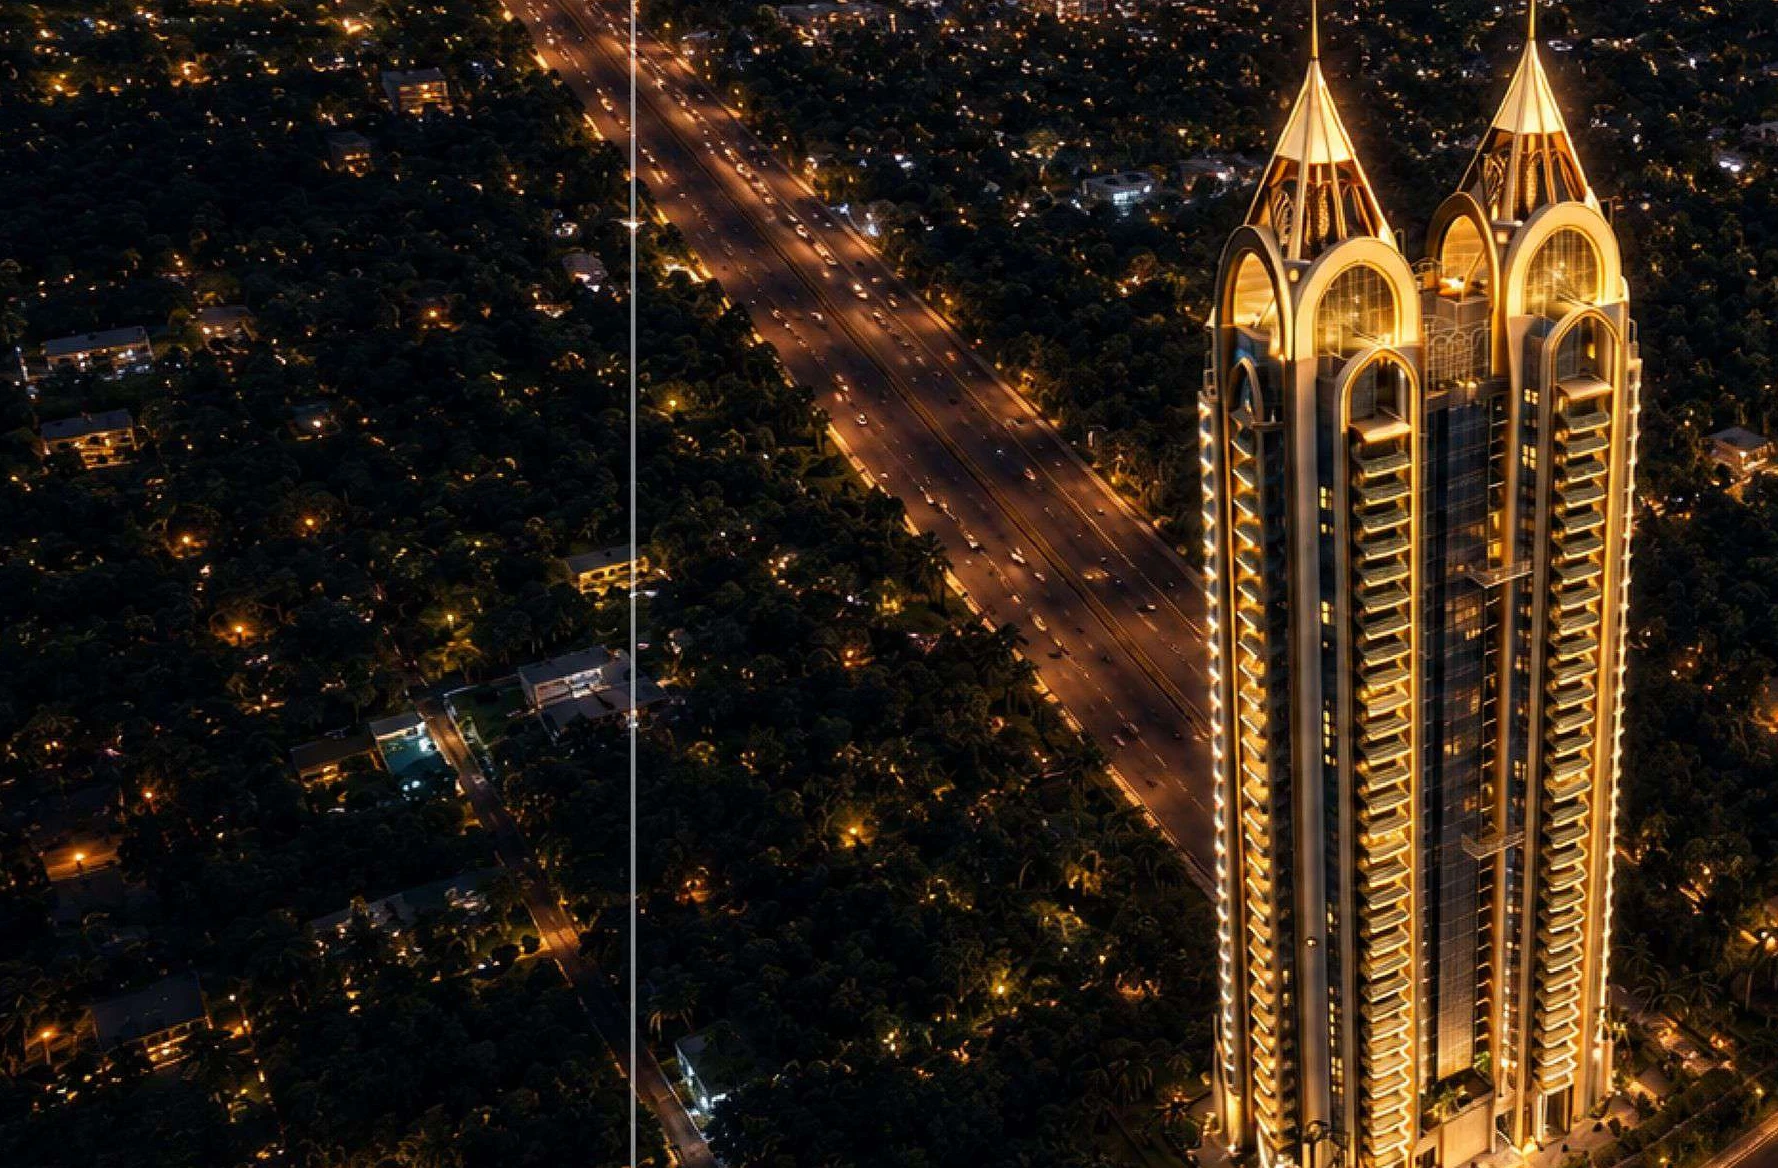
Indosam Iconic towers illuminated at night
A distinctive presence on the Noida skyline. Artist’s impression.

Indosam Iconic is the address where
modern luxury finds its identity

Prime Connectivity

Strategically positioned in one of Noida’s rapidly evolving destinations, Indosam Iconic ensures effortless access to business hubs, educational institutions, entertainment avenues and everyday conveniences — keeping everything important within easy reach.

Curated Amenities

Thoughtfully designed lifestyle experiences come together through modern recreational spaces, wellness zones, landscaped greens and exclusive community features that elevate everyday living into something extraordinary.

Iconic Architecture

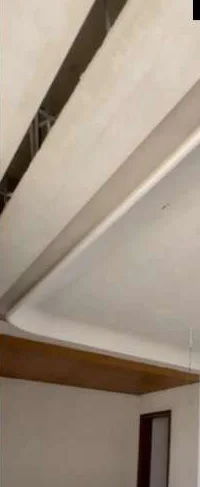
Crafted with a contemporary design philosophy, Indosam Iconic blends elegant aesthetics with intelligent planning to create a landmark presence that stands timeless in the evolving skyline.

Elegant Residences

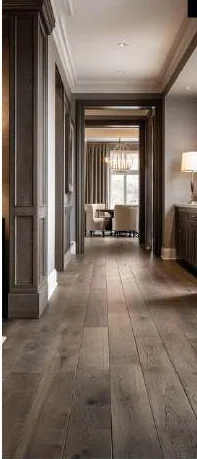
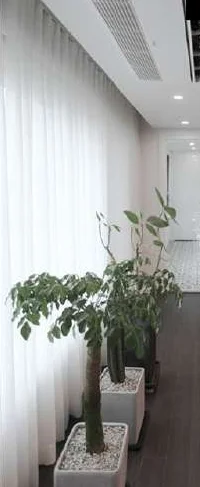
Spacious layouts, abundant natural light, refined finishes and thoughtfully crafted interiors come together to create homes that reflect sophistication, comfort and modern aspirations.

Trusted Vision

Backed by a commitment to quality, precision and customer-centric development, Indosam Iconic represents a vision of delivering enduring value and elevated living experiences for generations to come.

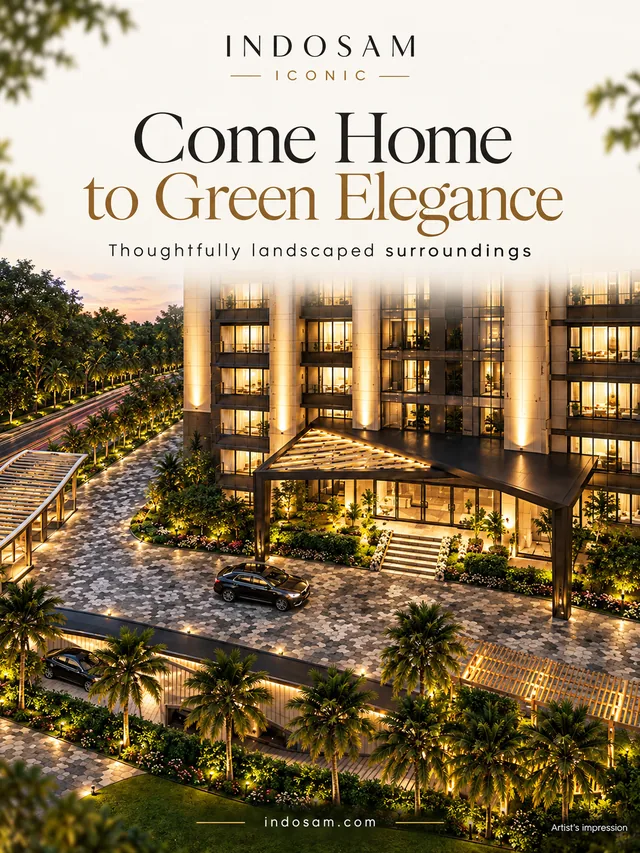
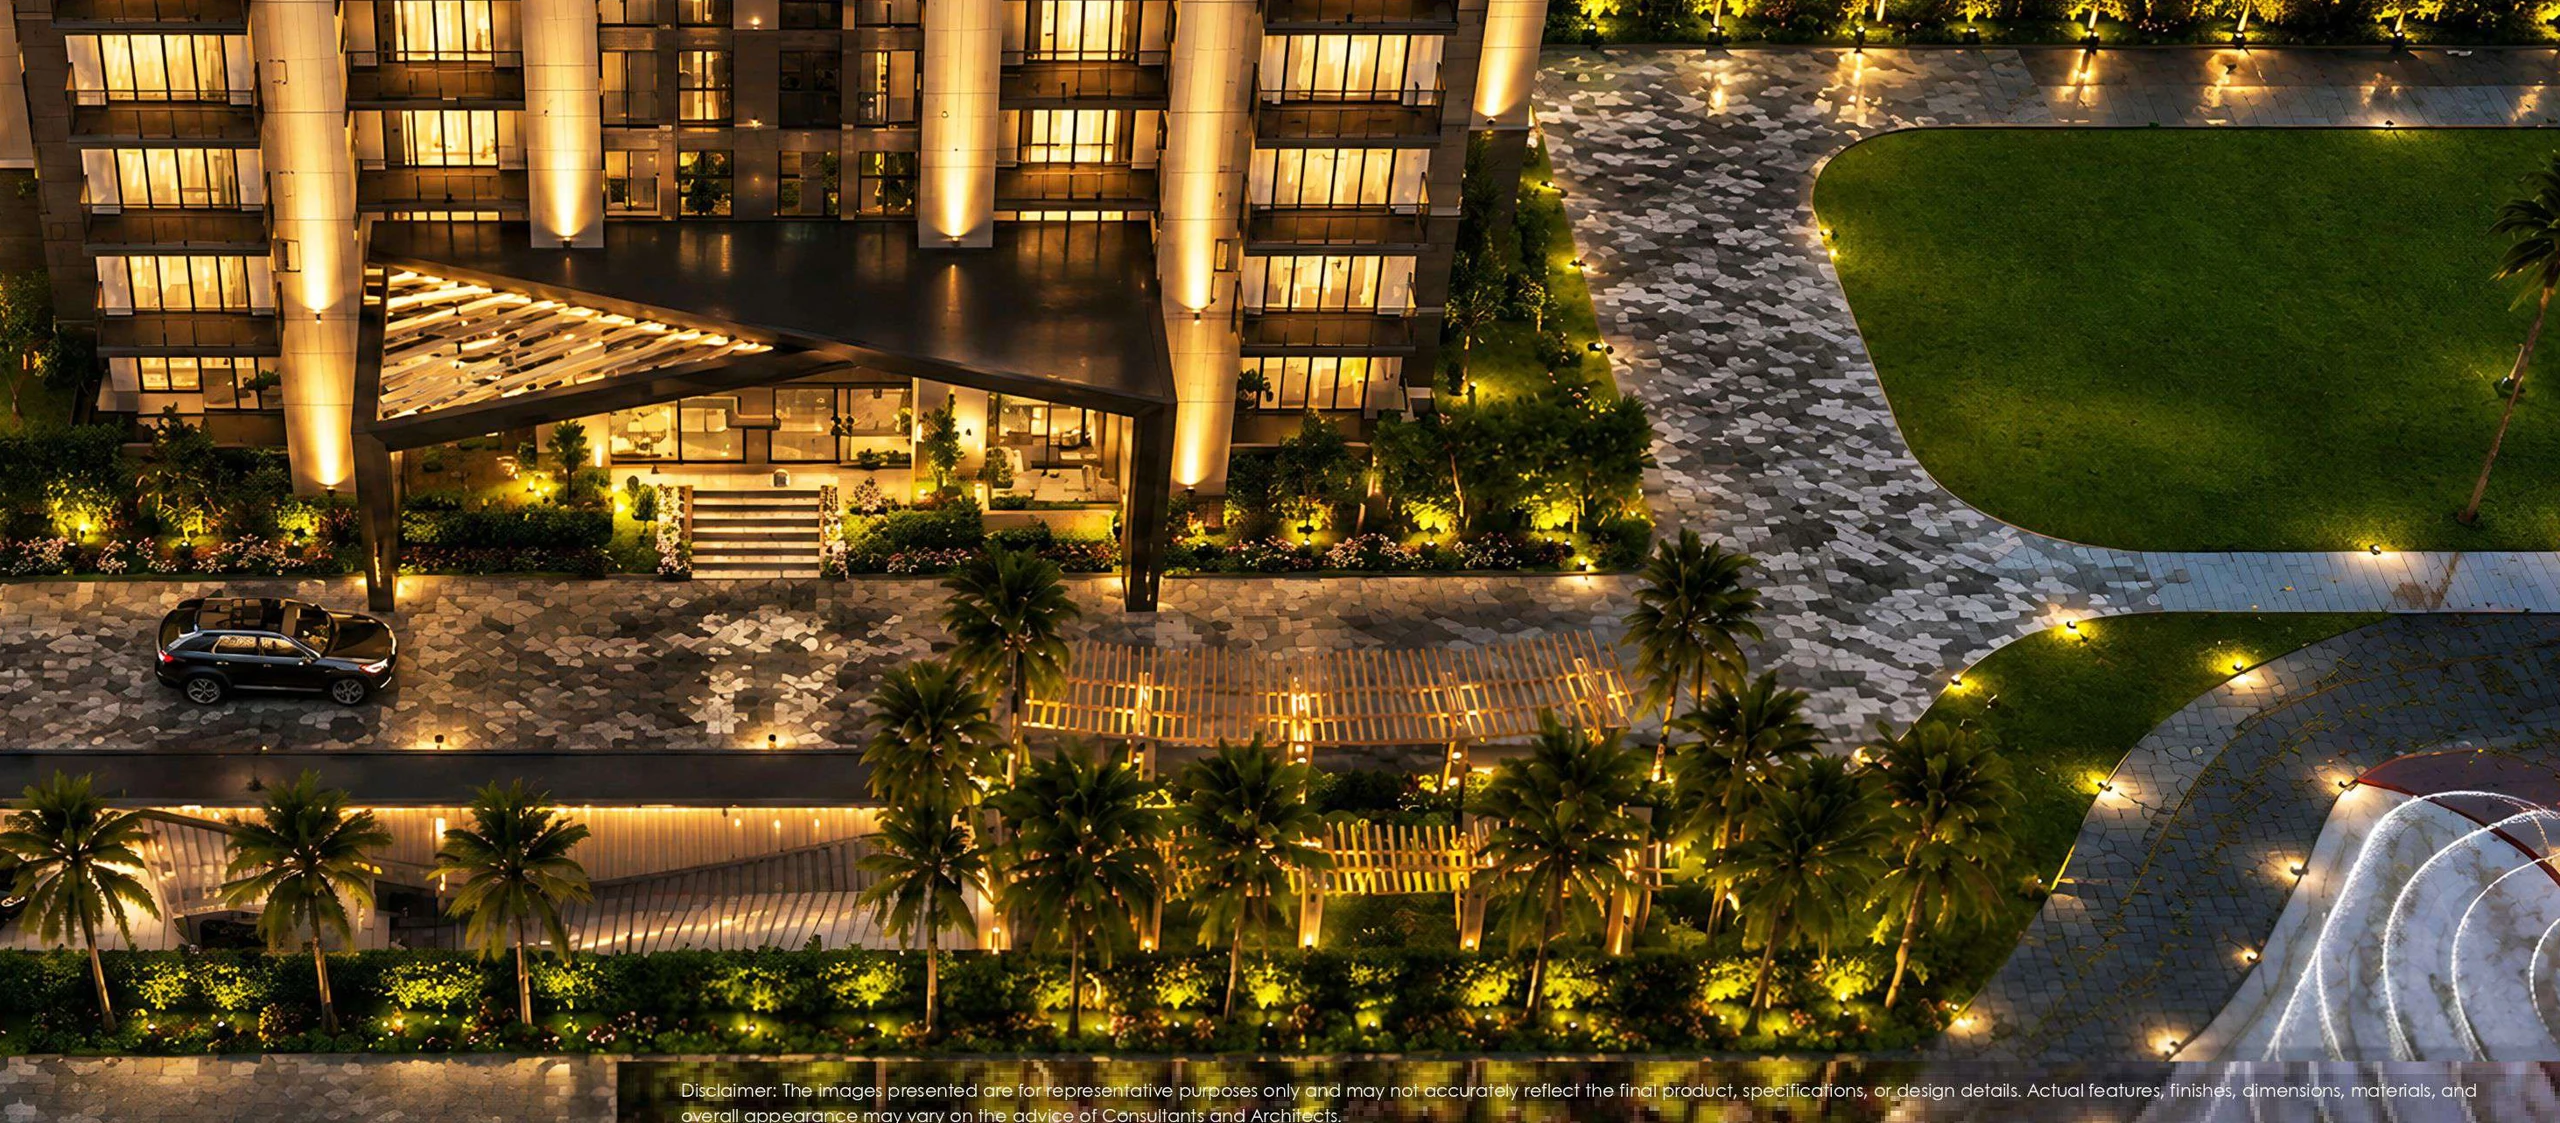
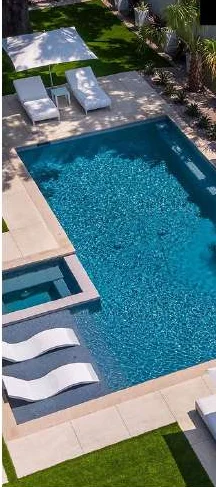
Aerial view of landscaped drop-off and greens

Features

A landmark wrapped in green elegance

  • Earthquake-resistant RCC framed structure designed as per latest seismic codes
  • Advanced Mivan construction technology ensuring superior strength, durability and precision finish
  • High floor-to-ceiling height of 11 feet
  • Main door 9 ft height; all internal doors 8 ft height
  • No door in the flat less than 3 feet width
  • Exclusive area for work from home
  • All flats are corner flats
  • All flats are four sides open
  • All flats are independent — no common wall between any two flats

Find your space

Homes with perspective

Plan A · Type 1

2,950 sq. ft. super area

4 BHK + 4 Toilets + WFH + Dress + Foyer

Super area
2,950.00 sq. ft. (274.06 sq. m.)
Carpet area
1,562.04 sq. ft. (145.12 sq. m.)
Balcony area
439.60 sq. ft. (40.84 sq. m.)
Built-up area
2,174.12 sq. ft. (201.98 sq. m.)
Enquire about this home ↗
Typical floor plan — four units per floor
Ground floor site plan

Lifestyle

Every arrival, an occasion

Images are artist’s impressions for representative purposes only.

Township living

The epitome of township living

  • Gated community
  • Controlled entry / exit
  • Traffic management
  • CCTV
  • 9 metre wide internal roads
  • Concrete paver roads
  • Landscaped greens with trees
  • Power backup provision
  • Electricity load of 5 kW per flat
  • LED street lights
  • Dual piping water supply system
  • Dedicated STP
  • Smart drip & sprinkler irrigation system
  • Electric vehicle charging points
  • Dedicated underground tank
  • Dedicated electricity compact sub station

Master plan

Fun & Leisure

  • Gymnasium
  • Badminton & table tennis court
  • Long jogging track
  • All-weather swimming pool on terrace
  • Sauna & steam bath
  • Club house with gymnasium and community centre within the premises for residents
  • Badminton court, children’s play area

Key Elements

  • In front of 40 acres green belt by NOIDA
  • 70% project already sold
  • Already developed, low-density sector
  • All flats are spacious & cross-ventilated with natural sunlight
  • Energy-efficient white metal windows
  • Earthquake-resistant design
  • High-quality material used in construction
  • Approval in place

Comfort & Conveniences

  • Modular kitchen
  • Wooden wardrobes in all bedrooms
  • Huge park in middle of the project
  • Sewage Treatment Plant (STP)
  • Rain water harvesting
  • Small shopping complex within premises
  • Round-the-clock Ganga water supply
  • Provision of gas pipeline (PNG)

Built to last

Specifications

Indosam Iconic specifications – Structure

Structure

  • Earthquake-resistant RCC framed structure
  • Double-height entrance lobby: 22 feet approx.
  • Ceiling height: 11 feet
Indosam Iconic specifications – Flooring

Flooring

  • Living / dining room – Italian marble flooring
  • Master bedroom & bedrooms – vitrified tiles
  • Toilets – ceramic tiles
  • Kitchen – Italian marble flooring
  • Balconies – ceramic tiles
  • Lift lobby / staircases – stone / tiles / granite
  • Work from home area – vitrified tiles
Indosam Iconic specifications – Toilets

Toilets

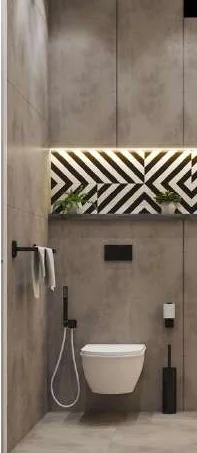
  • Ceramic tiles flooring
  • False ceiling in all toilets
  • Ceramic wall tiles up to 8′ height
  • Wall-hanging W.C.
  • Cistern & wash basin with CP fittings
  • Jaquar / Kohler or equivalent sanitary fittings
Indosam Iconic specifications – Kitchen

Kitchen

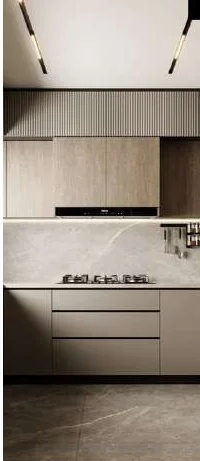
  • Modular kitchen
  • Granite working platform
  • Stainless steel sink
  • Provision for R.O.
  • Designer ceramic wall tiles above counter
  • Flooring – Italian marble
  • Split AC in kitchen
Indosam Iconic specifications – Doors & windows

Doors & Windows

  • Glazed aluminium powder-coated windows
  • White steel pressed frames with glass shutters
  • Internal doors – 8′ height laminated flush doors with polished finish
  • Main door – 9′ height, 5′ width
  • Door frame of Marandi / equivalent wood
  • External doors & windows with aluminium fittings
Indosam Iconic specifications – Wall finish

Wall Finish

  • Internal walls – gypsum / POP punning and painted in OBD
  • Toilets – ceramic tiles up to 8′ height
  • Kitchen – ceramic wall tiles up to 2′ above counter
  • Balconies – weatherproof exterior paint finish
  • Lift lobby – granite lining with OBD finish
Indosam Iconic specifications – Railing & hardware

Railing & Hardware

  • S.S. railing with glass in balconies
  • Mortice lock on main door
  • Steel hinges in internal & main door shutters
  • Powder-coated S.S. fittings
  • Aluminium fittings in external doors & windows
Indosam Iconic specifications – Electrical

Electrical

  • Concealed copper wiring in PVC conduits
  • Modular switches / sockets
  • Provision for adequate light & power points
  • Lighting in common areas, pathways & lobby
Indosam Iconic specifications – Sanitary work

Sanitary Work

  • Wall-hung W.C.
  • Wash basin with CP fittings of Jaquar / Kohler or equivalent
  • Designer glazed ceramic tiles
  • Premium CP & sanitary fittings
  • Diverter shower
Indosam Iconic specifications – Pop work / ceiling

POP Work / Ceiling

  • POP punning and painted in OBD in all rooms
  • False ceiling in toilets
  • POP-finished ceilings in drawing, dining & lobby areas
  • Plastered and painted ceilings in balconies & common areas
Indosam Iconic specifications – Electrical fittings

Electrical Fittings

  • VRV/VRF A.C. in bedrooms, drawing / dining & kitchen
  • Separate A.C. in kitchen
  • Fans & light fixtures
  • Geyser provision in toilets
  • Fire fighting system as per norms
  • 24-hours water supply with UG & OH tanks
  • Lights & fans in all rooms
Indosam Iconic specifications – Additional features

Additional Features

  • VRV/VRF A.C. provision
  • Double-height (22 feet) A.C. lobby
  • 11 ft. ceiling height
  • 24-hrs water supply
  • Weatherproof exterior finish
  • Fire fighting system
  • Heated swimming pool

Prime location

In the heart of Sector 75, Noida

The exceptional location of Indosam Iconic harmoniously tends to all your requirements.

Location map · not to scale
Satellite view
QR code for geo location

Scan to open the geo location, or

Open in Google Maps ↗

Project documents

Explore the details

The supplied price list quotes ₹15,000 per sq. ft. and an offer valid for 45 days from 10 May 2026. That validity period has ended. Confirm current prices, charges, availability and terms directly with the developer.

Enquire

Book your site visit

Share your details and our team will get in touch with pricing, availability and a private walkthrough.

  • Call+91 95408 04343
  • Emailinfo@indosam.in
  • Site / Sales OfficePlot No. GH-05, Sector 75, Eco City, Noida-201301, Uttar Pradesh
  • Corporate OfficeB-41, Sector-75, Noida-201301, Uttar Pradesh

Call now WhatsApp Enquire